Facilities and Rentals
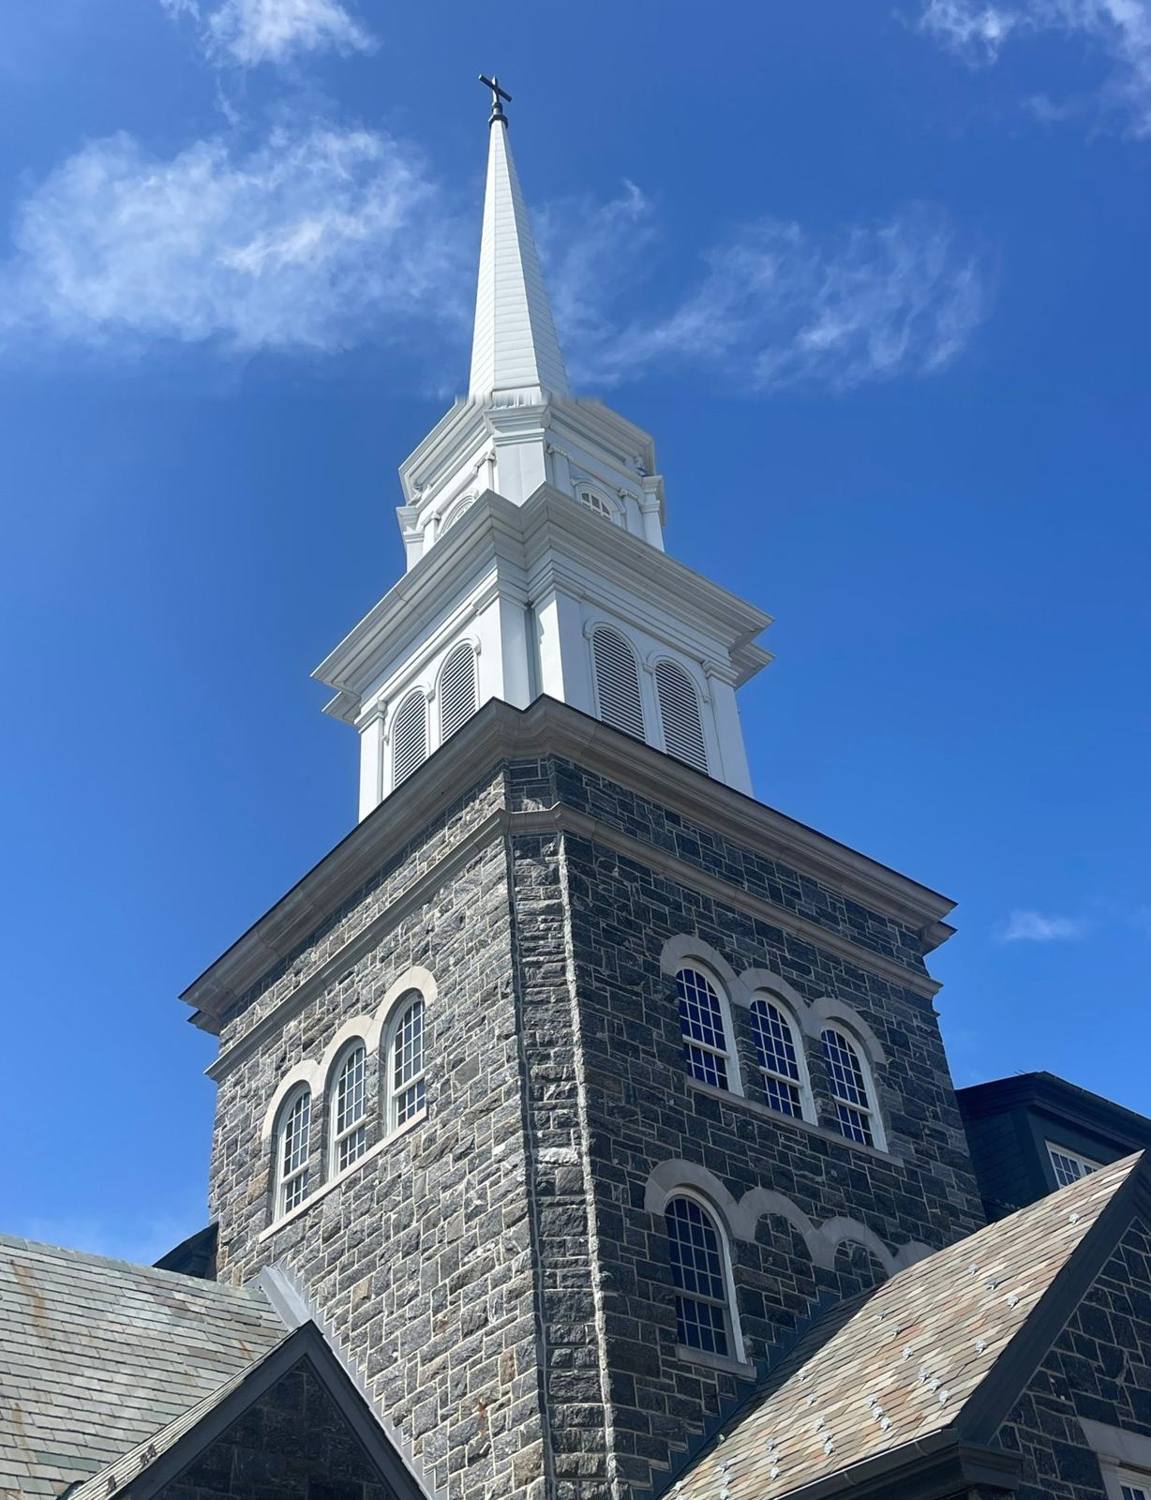
The main church building contains the Narthex or central foyer, Sanctuary, Fellowship Hall and catering kitchen, Classrooms and Nursery Care rooms, Group Meeting Space, Choir practice space, Library, Chapel, and Offices.
The Lobby is the central hall space accessible directly inside the entrance doors. Both the Sanctuary and Fellowship Hall are accessible from this space.
Most services are held in the Sanctuary, which is shaped as a cross and was last renovated in 1988. The Narthex leading to the Sanctuary is located immediately to the left as one stands in the lobby. The Sanctuary includes a choir loft, balcony and main pews, and transept seating as well as a centrally located and slightly elevated chancel with communion table and teaching pulpit. The sanctuary accommodates 360-370, including the choir loft and the balcony. Notable in the Sanctuary are its stained-glass windows which retell important Biblical stories and the circular stained glass dove window which overlooks Greenwich Avenue.
Music is an important part of the worship experience at First Presbyterian. The 60-rank Moeller organ was commissioned in 1990. Members have also donated two Steinway grand pianos as well as a set of timpani and handbells to enhance the worship experience.
Audio services are available for the hearing-impaired. Accessible pews are available for the physically handicapped.
Fellowship Hall and its accompanying full-service kitchen were created by the church's most recent renovation in 2007. This space is used for church gatherings, mission projects (like Red Cross Blood Drives), coffee hour after services, special events, Nursery School activities, post service receptions for congregants' funerals and weddings. It accommodates 220 seated at 22 tables and 270 in lecture format. Audio-visual services are available by special arrangement. A large grand piano serves the space. Local nonprofit organizations may inquire about rentals with the Church Manager.
A Chapel is located on the 2nd floor and accommodates 70-80 with lecture seating. It too has audio-visual services. It is used for small services, educational events, and discussion groups. It holds a Steinway piano.
Eight Classrooms, Church Offices, Session Room, Youth Space, Nursery, Youth Suite, Choral Practice Room, and Library are located on the 3rd and 4th floor of the main building. Classrooms are used on Sundays by the Sunday School, and during the week by the Nursery School, Abilis, Literacy Volunteers, and other nonprofit organizations. Two classrooms on the first floor are used for nursery care during Sunday services. The library is used for small group meetings and discussions.
A Memorial Garden, dedicated in 1979, contains space for 420 urns for ashes of the deceased and was created to respond to the concern about the high cost of dying. For more information, contact the church office at (203) 869-8686 or info@fpcg.org.
Collyer Center
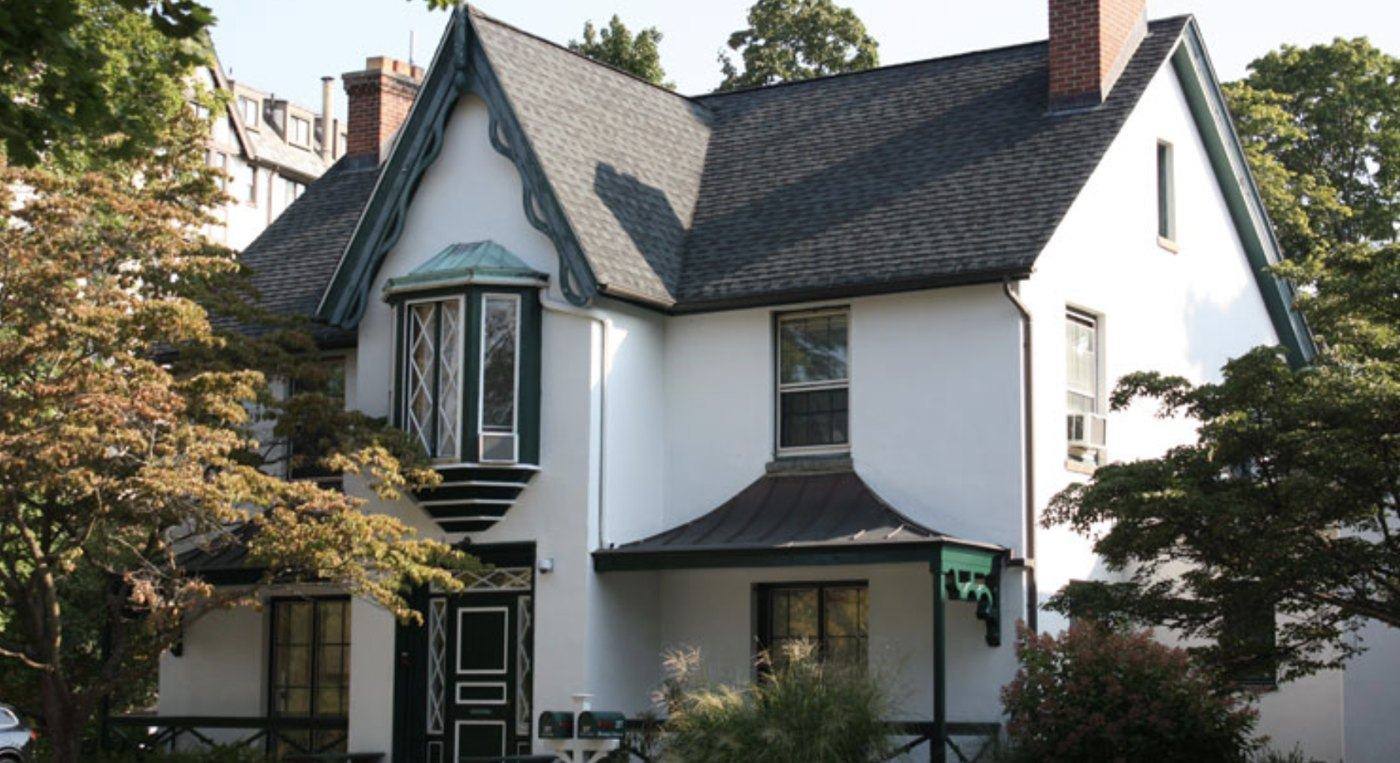
Collyer Center refers to a former house across Lafayette Place from the main church building. It was named after Bud Collyer, a former Superintendent of the Church's Sunday School and a well-known TV celebrity during the 1950s and 1960s. Collyer Center now includes The Nursery School, with its preschool classrooms and playground.